
Views
Address
1880 E 11400 St S, Sandy, UT
Price
$ 769,900
Property Attributes
- MLS#2184488
- TypeSingle Family
- Listing Status Active
- CountySALT LAKE
- CitySandy
- AreaSandy
- NeighborhoodSUNRISE
- Zip84092
- StyleRambler/Ranch
- Year Built1909
- Taxes$ 3510
- Price$ 769,900
- Bedrooms3
- Full Bathrooms1
- Half Bathrooms0
- Sqr Footage2211
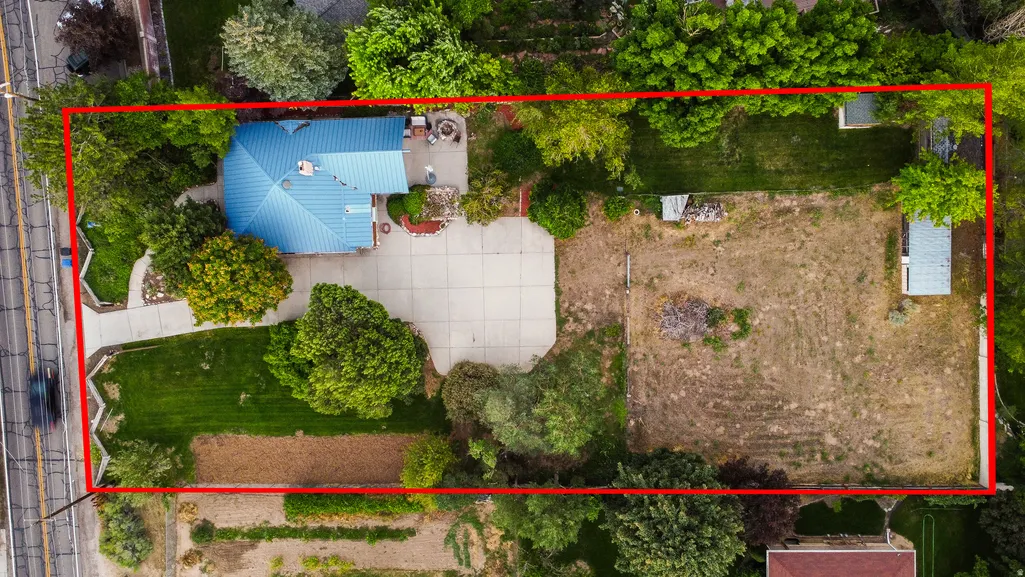
- Lot Size0.51 Acres
Data Source:
Wasatch Front Regional MLS (WFRMLS)
Property Description
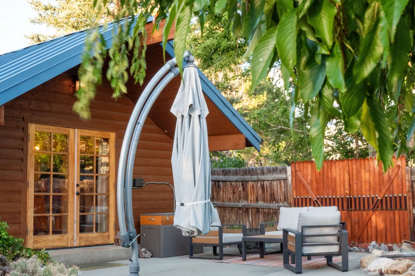
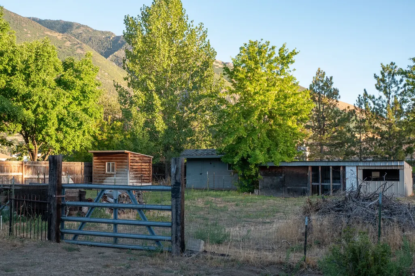
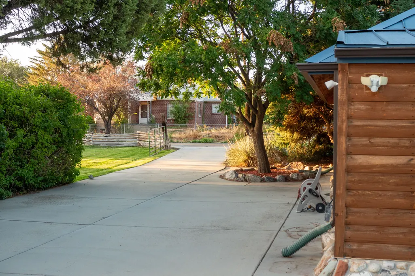
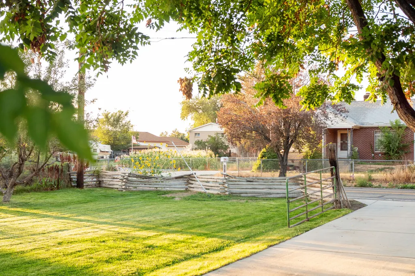
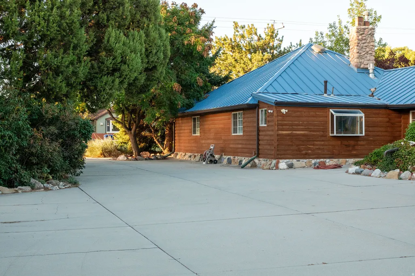
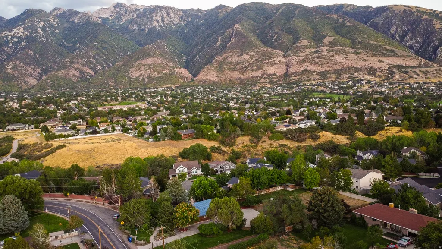
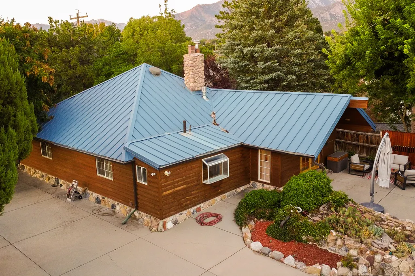
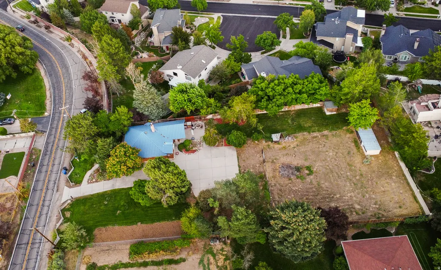
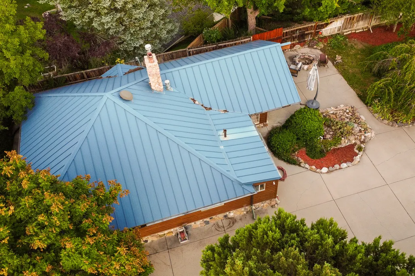
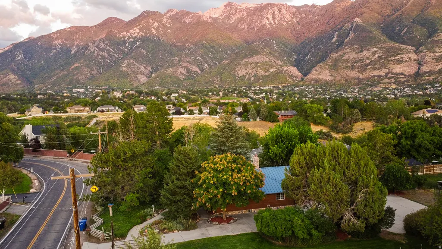
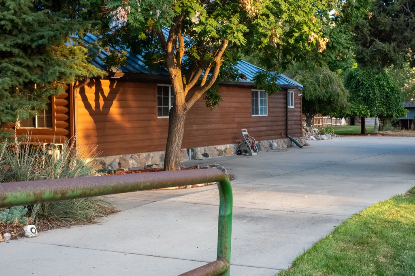
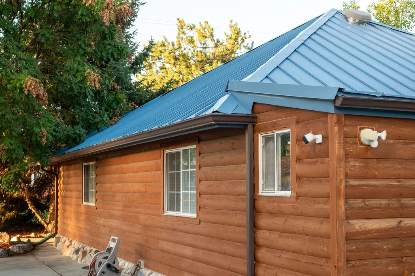
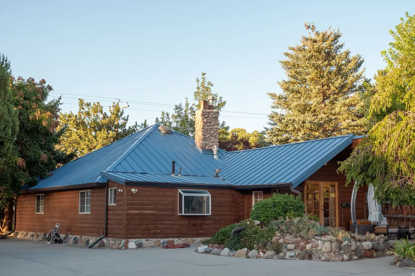
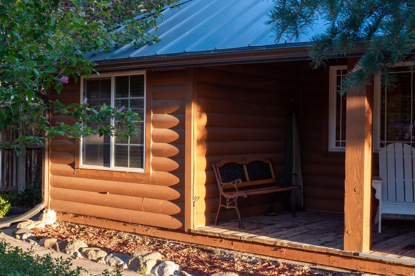
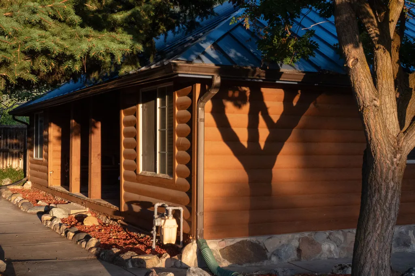
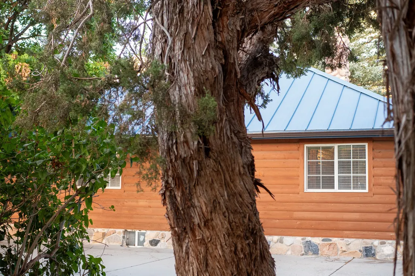
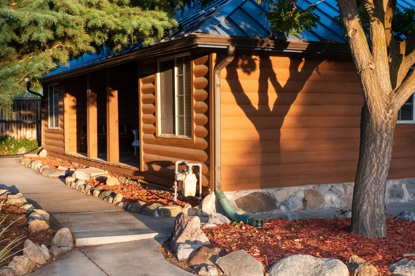
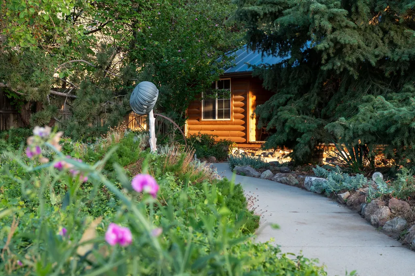
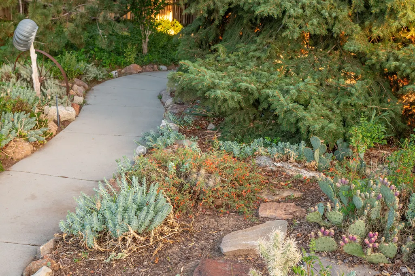
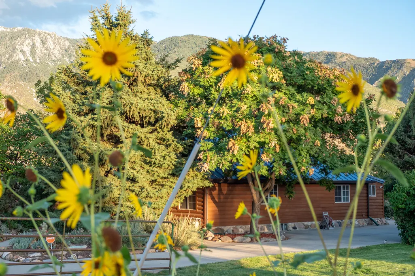
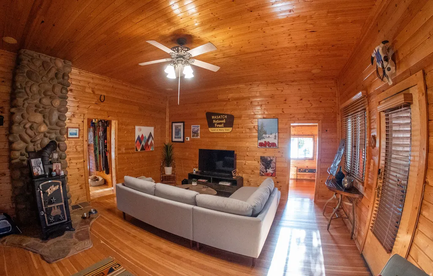
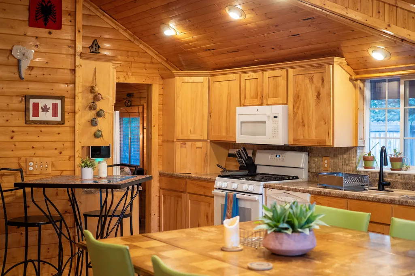
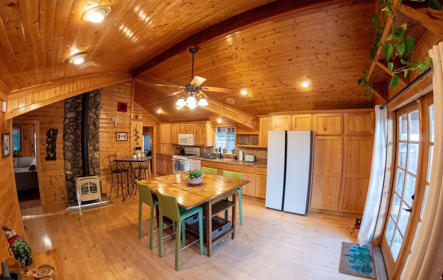
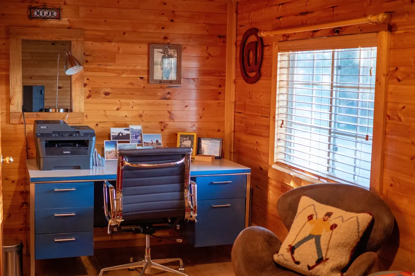
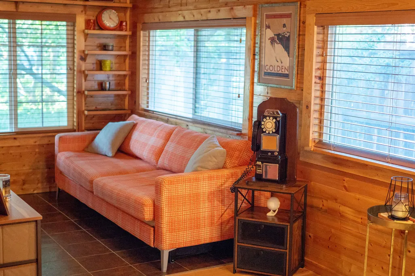
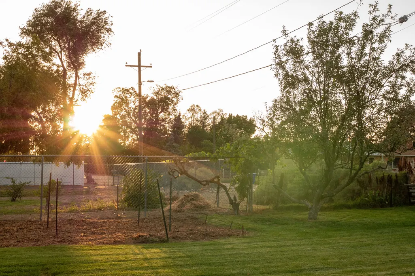
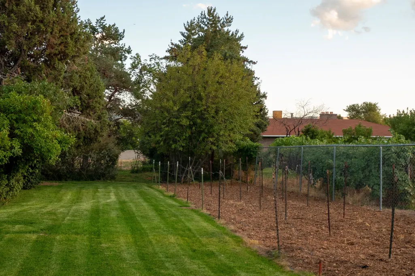
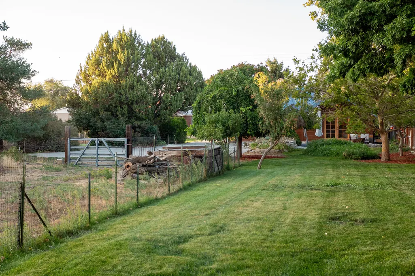
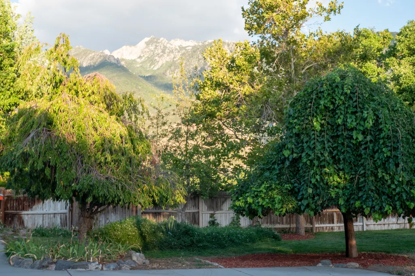
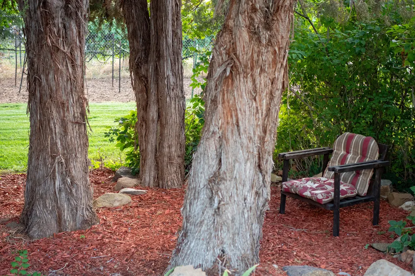
A Rare Half-Acre Retreat at the Foot of the Mountains. Rarely does an east-side property offer this combination of 0.51 acres of land, a remarkably secluded backyard, breathtaking mountain views, rich history, and convenient access to the best of the East Bench. This incredibly charming cabin-style house sits at the base of the Wasatch on a generous lot with the potential to build your dream home, either by replacing the existing house or retaining it as an ADU. Additional property improvements are possible, all subject to applicable zoning and approvals. Steeped in history, it's one of the oldest houses in Sandy and was remodeled in 2003, giving it a character that's hard to replicate. The interior is finished in lovely warm wood, making it feel like a well-equipped mountain cabin while still offering the conveniences of a city. The expansive yard combines traditional lawn with large trees and natural vegetation, creating a surprisingly rural feel. The exceptionally private backyard has a spacious patio, fire pit, and space for furniture, making it a blissful place to relax or entertain. The covered front porch offers yet another area to lounge, read, and reset. There's a large corral in back, a chicken coop, and plenty of room for a garden, animals, and other uses, with up to two horses permitted on the property. Little Cottonwood Canyon and the Wasatch are minutes away, providing incredible access to skiing, hiking, and year-round mountain recreation. Bell Canyon Park is a short walk, while nearby Bell Canyon Gully has trails that make you forget you're in the burbs. 11400 South provides easy access to I-15, Crescent View TRAX, Wasatch Boulevard, and countless shops, restaurants, and services in Sandy and Draper. It's a little slice of mountain heaven in the heart of the East Bench!
| Elementary School | Middle School | High School |
|---|---|---|
| Sunrise Elementary School | Indian Hills Middle School | Alta High School |
| Price History | |
|---|---|
| 9/10/2026 | Listed $769,900 |
General Features
| Living Area | 2211.0 |
|---|---|
| Sewer | Sewer: Connected,Sewer: Public |
| Heating | Forced Air,Gas: Central |
| Cooling | Central Air |
| Utilities | Natural Gas Connected,Electricity Connected,Sewer Connected,Sewer: Public,Water Connected |
| Roof | Metal,Pitched |
| Appliances | Ceiling Fan,Dryer,Freezer,Microwave,Refrigerator,Washer |
| Zoning | Agricultural |
| Patio/Porch Features | Porch: Open,Patio: Open |
| Architectural Style | Rambler/Ranch |
| Construction Materials | Log |
| Exclusions | Dryer,Washer |
| Year Built | 1909 |
| View | Mountain(s) |
| Stories Count | 2 |
| Topography | Fenced: Full,Road: Paved,Secluded Yard,Sprinkler: Auto-Full,Terrain,Flat,View: Mountain |
| Property Subtype | Single Family Residence |
| Current Use | Single Family |
| County | Salt Lake |
| New Construction | No |
| Property Type | Residential |
| HOA | No |
| Attached Garage | No |
| Subdivision Name | SUNRISE |
| Facing Direction | North |
| Garage Y/N | No |
| Total Rooms | 10 |
| Full Baths | 1 |
| Status | Active |
| High School | Alta |
| City | Sandy |
| Senior Community Y/N | No |
| High School District | Canyons |
| Zoning Description | AG |
| Open Parking Spaces | 6.0 |
| MLS Area | Sandy; Alta; Snowbd; Granite |
| Lot Size Units | Acres |
| Lot Size Square Feet | 22215.6 |
| Carport Y/N | No |
| Listing Terms | Conventional |
| Elementary School | Sunrise |
| Property Attached Y/N | No |
| Tax Annual Amount | 3510.0 |
| Home Warranty Y/N | No |
| Middle/Junior High School | Indian Hills |
| Property Condition | Blt./Standing |
| Lease Considered Y/N | No |
| Living Area Units | Square Feet |
| Standard Status | Active |
| Middle/Junior School District | Canyons |
| Elementary School District | Canyons |
| PostalCity | Sandy |
| ADU | No |
Interior Features
| Interior Amenities | Bar: Dry,Den/Office,Disposal,French Doors,Gas Log,Oven: Gas,Range: Gas,Range/Oven: Free Stdng.,Vaulted Ceilings |
|---|---|
| Basement | Partial |
| Flooring | Carpet,Hardwood,Tile |
| Total Fireplaces | 1 |
| Fireplace Features | Fireplace Equipment |
| Air Conditioning Y/N | Yes |
| Heating Y/N | Yes |
| Window Features | Full |
| Fireplace Y/N | Yes |
| Above Grade Finished Area | 1296.0 |
| Laundry Features | Electric Dryer Hookup |
| Total Bedrooms | 3 |
| Main Level Bedrooms | 2 |
| Total Baths | 1 |
| Basement Finished | 10 |
Exterior Features
| Exterior Amenities | Horse Property,Porch: Open,Patio: Open |
|---|---|
| Vegetation | Fruit Trees,Landscaping: Part,Mature Trees,Pines |
| Parking Features | Parking: Uncovered,Rv Parking |
| Lot Features | Fenced: Full,Road: Paved,Secluded,Sprinkler: Auto-Full,View: Mountain |
| Water Source | Culinary,Shares |
| Total Parking | 6.0 |
| Inclusions | Alarm System,Ceiling Fan,Dryer,Fireplace Equipment,Freezer,Microwave,Refrigerator,Storage Shed(s),Washer,Window Coverings,Wood Stove,Video Door Bell(s),Video Camera(s),Smart Thermostat(s) |
| Lot Size Area | 0.51 |
| Spa | No |
| Building Area Total | 2211.0 |
| Lot Dimensions | 0.0x0.0x0.0 |
| Lot Size Acres | 0.51 |
| Frontage Length | 0.0 |
| Private Pool | No |
| Waterfront Y/N | No |
| Door Features | French Doors |
| RV Parking Dimensions | 0.00 |
| Other Equipment | Alarm System,Fireplace Equipment,Storage Shed(s),Window Coverings,Wood Stove |
| Horse Y/N | Yes |
Amenities
- Foreclosure
- Views
- Short Sale
- New Construction
- Adult 55+
- Lease To Own
- No HOA Fees
- Furnished
- Primary On Main
- Air Conditioning
- Seller Finance
- Green
- Fixer Upper
- Horse
- Golf
- Fireplace
- Deck
- Garage
- Basement
- Pool
Property vs Single Family Average in 84092
Price
Taxes
Year Built
Visits
 Wasatch Front Regional MLS - Salt Lake Board of REALTORS® All information deemed reliable but not guaranteed. All properties are subject to prior sale, change or withdrawal. Neither listing broker(s) or information provider(s) shall be responsible for any typographical errors, misinformation, misprints and shall be held totally harmless. Listing(s) information is provided for consumer's personal, non-commercial use and may not be used for any purpose other than to identify prospective properties
