







Address
1761 E Yale Ave S, Salt Lake City, UT
Price
$ 1,475,000
Property Attributes
- MLS#2184395
- TypeSingle Family
- Listing Status Backup
- CountySALT LAKE
- CitySalt Lake City
- AreaSalt Lake City
- NeighborhoodUPPER YALE ADD
- Zip84108
- StyleTudor
- Year Built1926
- Taxes$ 5749
- Price$ 1,475,000
- Bedrooms4
- Full Bathrooms2
- Half Bathrooms0
- Sqr Footage2904
- Lot Size0.14 Acres
Data Source:
Wasatch Front Regional MLS (WFRMLS)
Property Description
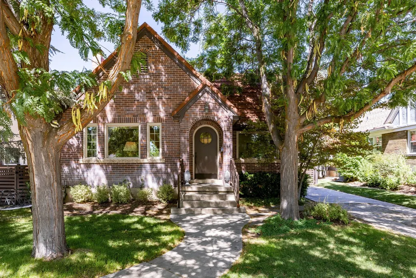
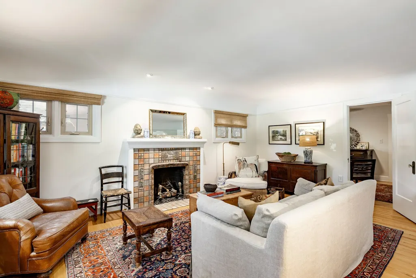
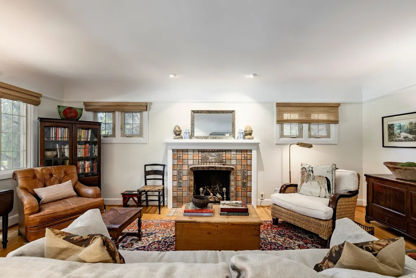
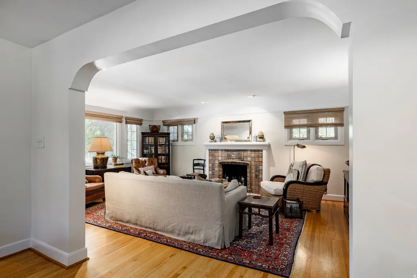
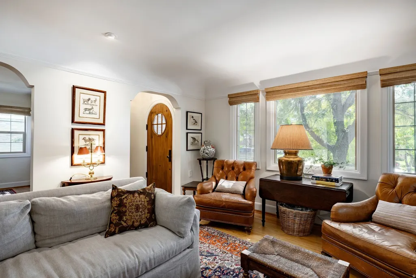
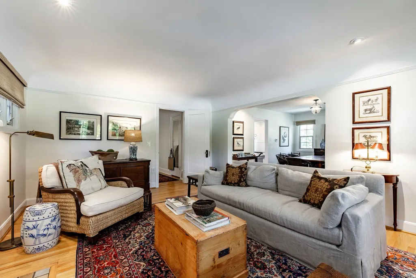
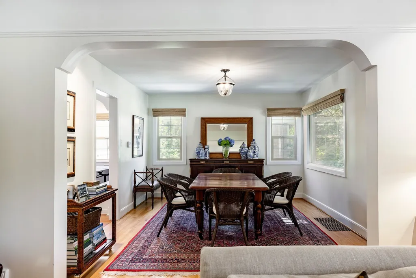
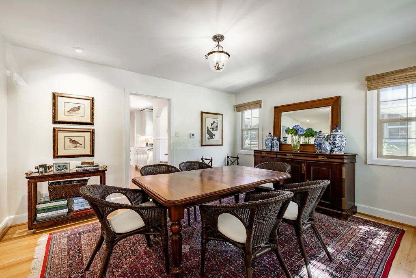
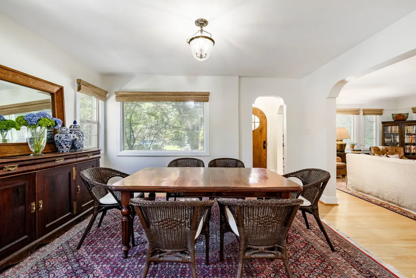
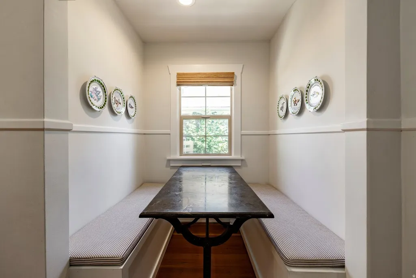
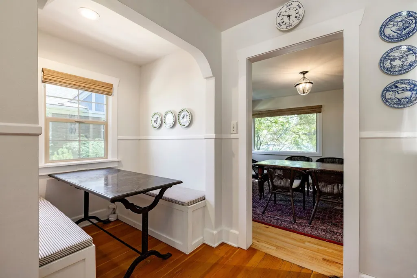
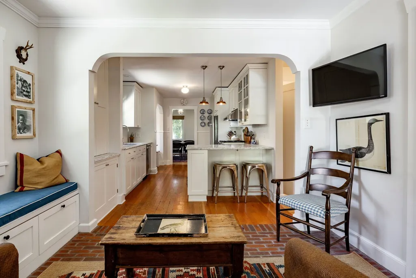
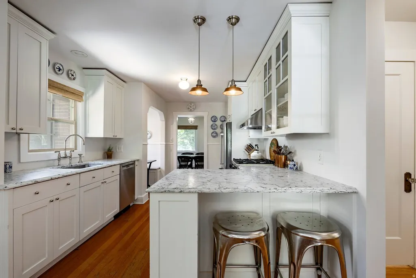
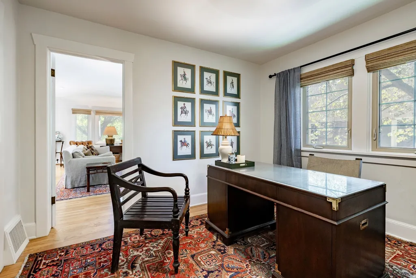
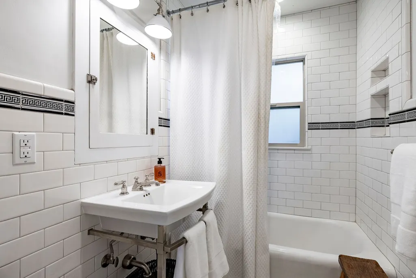
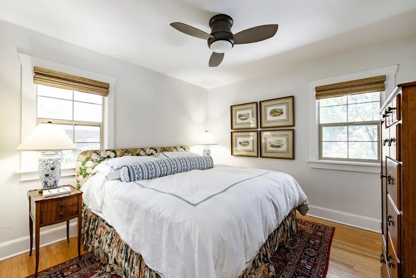
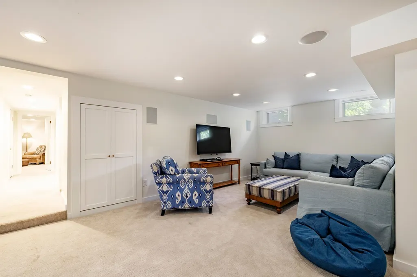
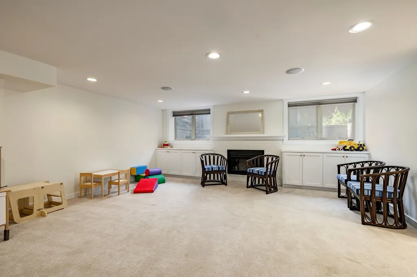
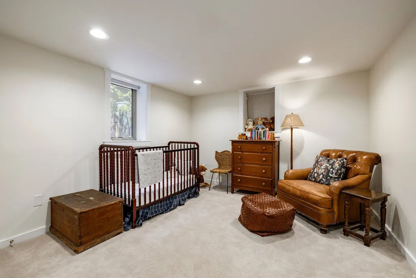
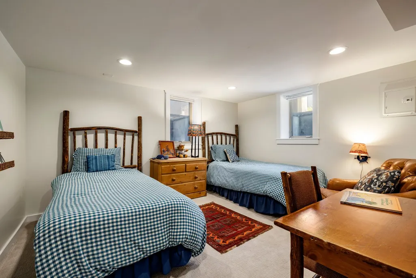
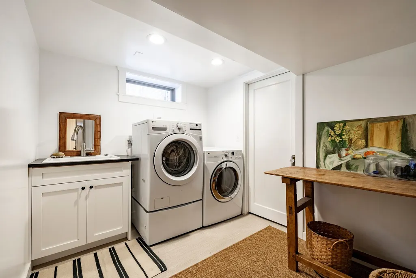
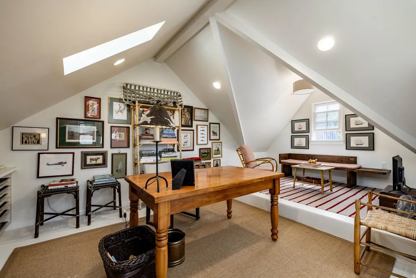
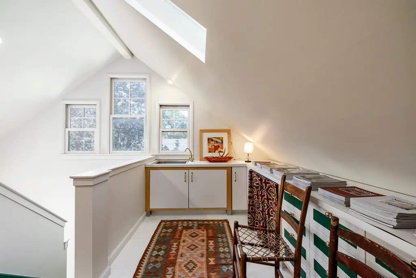
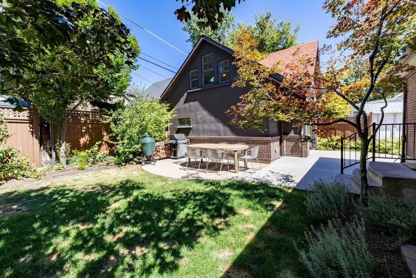
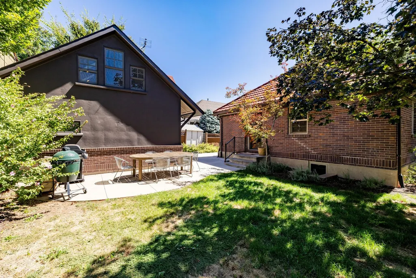
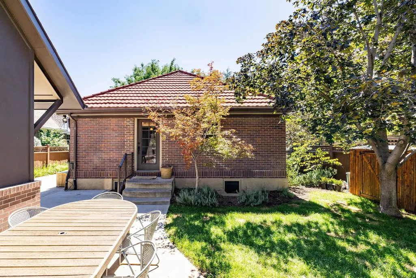
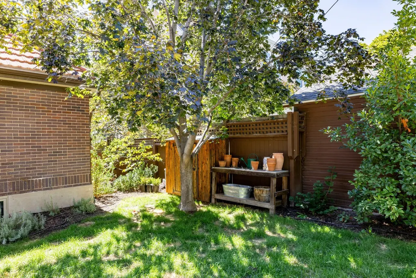
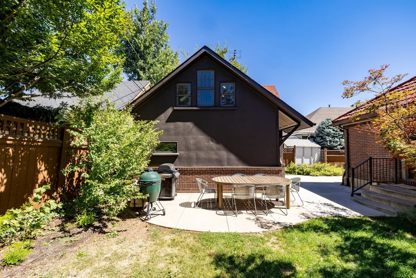
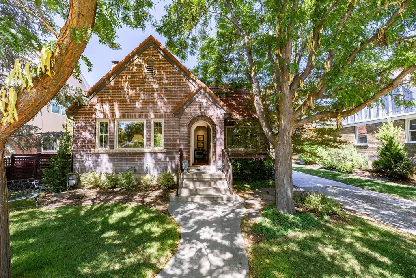
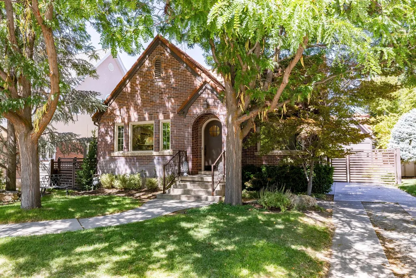
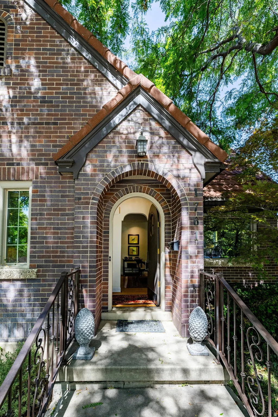
In the heart of the beloved Harvard/Yale neighborhood, this lovingly restored 1926 brick Tudor blends historic charm with thoughtful updates. The arched front door opens to original hardwood floors and millwork, coved ceilings, and a hand-painted tile fireplace. The main level features inviting living and dining spaces, plus a versatile flex space off the kitchen that doubles as a mudroom, with direct access to the quaint backyard. Downstairs, large egress windows bring plenty of natural light to the comfortable finished living space and two additional bedrooms. Updated HVAC systems add modern comfort and convenience. A favorite feature is the finished space above the garage, with vaulted ceilings and endless possibilities for a home office, studio, playroom, or creative space. Enjoy the ease of neighborhood living with sycamore-lined streets leading to Harmons Emigration Market, Nomad, local restaurants, and nearby parks-all just minutes from downtown SLC and the University of Utah.
| Elementary School | Middle School | High School |
|---|---|---|
| Bonneville Elementary School | Clayton Middle School | East High School |
| Price History | |
|---|---|
| 9/10/2026 | Listed $1,475,000 |
General Features
| Living Area | 2904.0 |
|---|---|
| Sewer | Sewer: Connected,Sewer: Public |
| Heating | Gas: Central |
| Cooling | Central Air |
| Utilities | Natural Gas Connected,Electricity Connected,Sewer Connected,Sewer: Public,Water Connected |
| Roof | Tile |
| Appliances | Ceiling Fan,Dryer,Microwave,Refrigerator,Washer |
| Zoning | Single-Family |
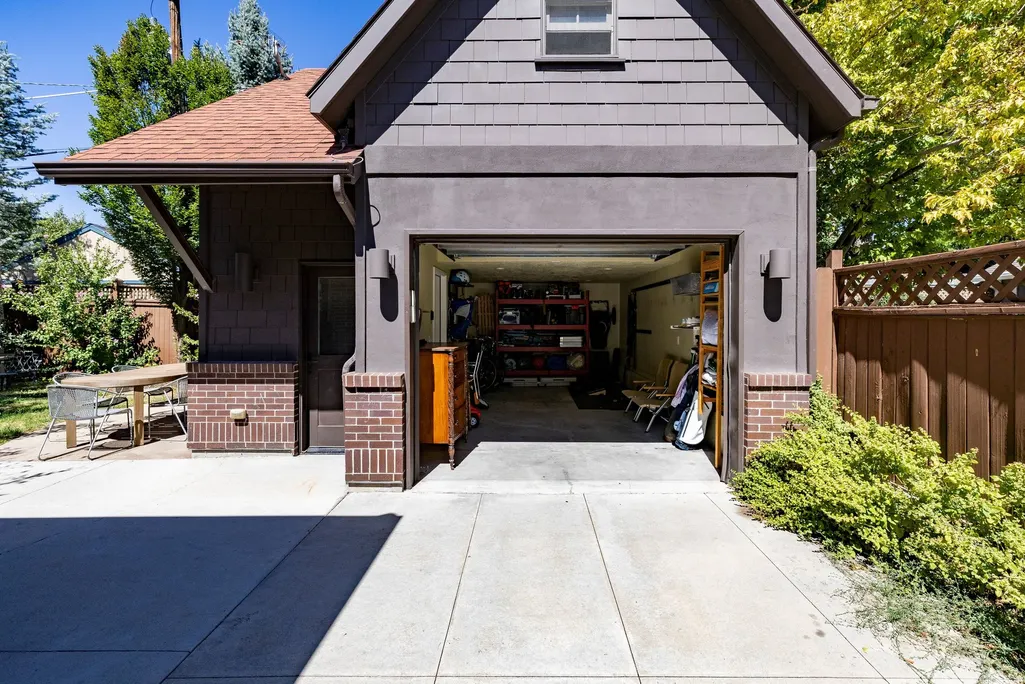
| Garage Spaces | 1.0 |
| Patio/Porch Features | Patio: Open |
| Architectural Style | Tudor |
| Construction Materials | Brick |
| Year Built | 1926 |
| Stories Count | 2 |
| Topography | Curb & Gutter,Fenced: Full,Road: Paved,Sidewalks,Sprinkler: Auto-Full,Drip Irrigation: Auto-Part |
| Property Subtype | Single Family Residence |
| Current Use | Single Family |
| County | Salt Lake |
| New Construction | No |
| Property Type | Residential |
| HOA | No |
| Attached Garage | No |
| Subdivision Name | UPPER YALE ADD |
| Facing Direction | South |
| Garage Y/N | Yes |
| Total Rooms | 14 |
| Full Baths | 1 |
| Status | Backup |
| High School | East |
| City | Salt Lake City |
| Senior Community Y/N | No |
| High School District | Salt Lake |
| Zoning Description | 1205 |
| MLS Area | Salt Lake City; Ft Douglas |
| Lot Size Units | Acres |
| Lot Size Square Feet | 6098.4 |
| Carport Y/N | No |
| Listing Terms | Cash,Conventional |
| Elementary School | Bonneville |
| Property Attached Y/N | No |
| Tax Annual Amount | 5749.0 |
| Home Warranty Y/N | No |
| Middle/Junior High School | Clayton |
| Property Condition | Blt./Standing |
| Lease Considered Y/N | No |
| Virtual Tour | https://u.listvt.com/mls/264118011 |
| Living Area Units | Square Feet |
| Standard Status | Active Under Contract |
| Middle/Junior School District | Salt Lake |
| Elementary School District | Salt Lake |
| Virtual Tour | https://visualize.summitsothebysrealty.com/1761yaleavenue |
| PostalCity | Salt Lake City |
| ADU | No |
Interior Features
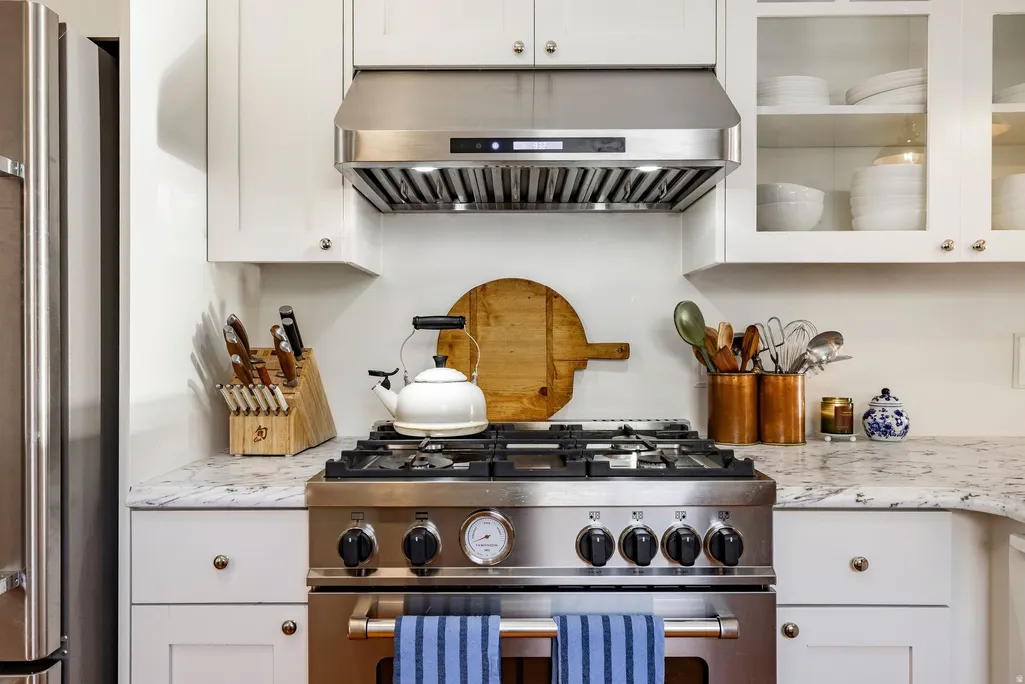
| Interior Amenities | Gas Log,Great Room,Range: Gas,Range/Oven: Free Stdng. |
|---|---|
| Basement | Daylight,Full |
| Flooring | Carpet,Hardwood,Tile |
| Total Fireplaces | 2 |
| Fireplace Features | Fireplace Equipment |
| Air Conditioning Y/N | Yes |
| Heating Y/N | Yes |
| Window Features | Blinds |
| Fireplace Y/N | Yes |
| Above Grade Finished Area | 1452.0 |
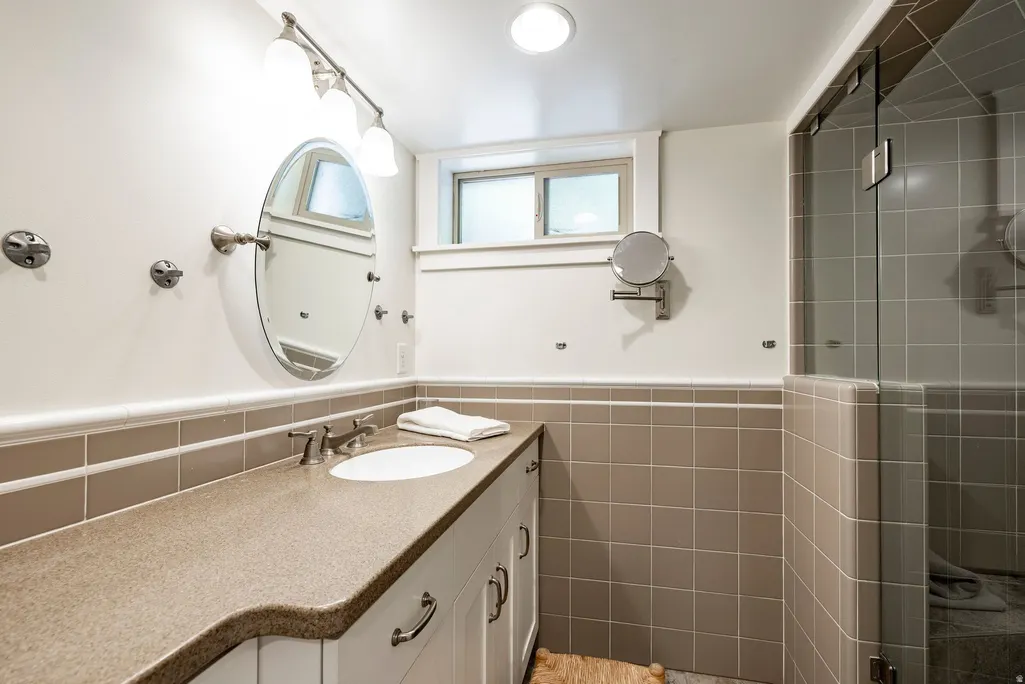
| 3/4 Baths | 1 |
| Laundry Features | Electric Dryer Hookup,Gas Dryer Hookup |
| Total Bedrooms | 4 |
| Main Level Bedrooms | 2 |
| Total Baths | 2 |
| Basement Finished | 95 |
Exterior Features
| Exterior Amenities | Double Pane Windows,Patio: Open |
|---|---|
| Vegetation | Landscaping: Full,Mature Trees |
| Parking Features | Detached |
| Lot Features | Curb & Gutter,Fenced: Full,Road: Paved,Sidewalks,Sprinkler: Auto-Full,Drip Irrigation: Auto-Part |
| Water Source | Culinary |
| Total Parking | 1.0 |
| Inclusions | Ceiling Fan,Dryer,Fireplace Equipment,Microwave,Range,Refrigerator,Washer,Window Coverings |
| Lot Size Area | 0.14 |
| Spa | No |
| Building Area Total | 2904.0 |
| Lot Dimensions | 0.0x0.0x0.0 |
| Lot Size Acres | 0.14 |
| Frontage Length | 0.0 |
| Private Pool | No |
| Waterfront Y/N | No |
| Covered Spaces | 1.0 |
| RV Parking Dimensions | 0.00 |
| Other Equipment | Fireplace Equipment,Window Coverings |
| Horse Y/N | No |
Amenities
- Foreclosure
- Views
- Short Sale
- New Construction
- Adult 55+
- Lease To Own
- No HOA Fees
- Furnished
- Primary On Main
- Air Conditioning
- Seller Finance
- Green
- Fixer Upper
- Horse
- Golf
- Fireplace
- Deck
- Garage
- Basement
- Pool
Property vs Single Family Average in 84108
Price
Taxes
Year Built
Visits
 Wasatch Front Regional MLS - Salt Lake Board of REALTORS® All information deemed reliable but not guaranteed. All properties are subject to prior sale, change or withdrawal. Neither listing broker(s) or information provider(s) shall be responsible for any typographical errors, misinformation, misprints and shall be held totally harmless. Listing(s) information is provided for consumer's personal, non-commercial use and may not be used for any purpose other than to identify prospective properties
