
Views
Address
2972 N 3475 W, Plain City, UT
Price
$ 698,000
Property Attributes
- MLS#2180154
- TypeSingle Family
- Listing Status Active
- CountyWEBER
- CityPlain City
- AreaOgdn
- NeighborhoodGIBSON ESTATES
- Zip84404
- StyleStories: 2
- Year Built2026
- Taxes$ 1
- Price$ 698,000
- Bedrooms4
- Full Bathrooms2
- Half Bathrooms1
- Sqr Footage2635
- Lot Size0.46 Acres
Data Source:
Wasatch Front Regional MLS (WFRMLS)
Property Description
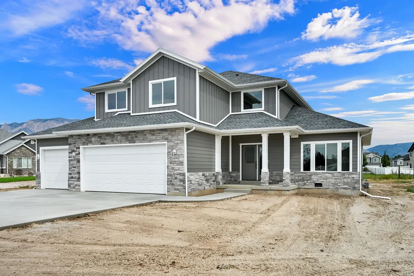
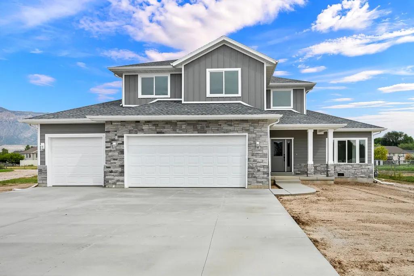
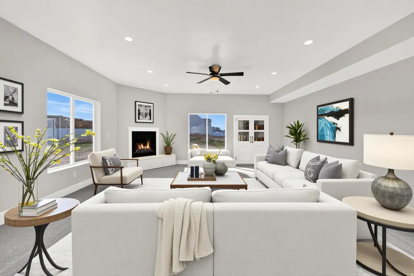
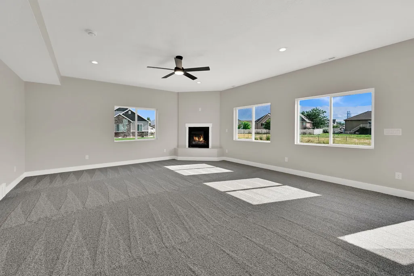
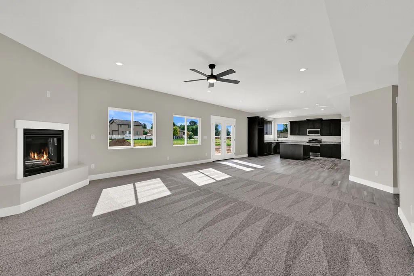
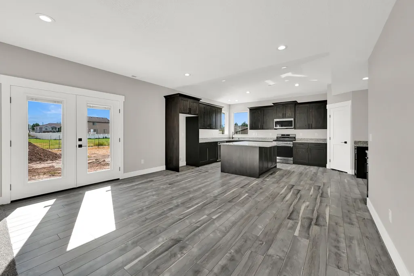
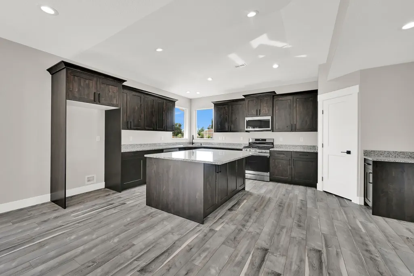
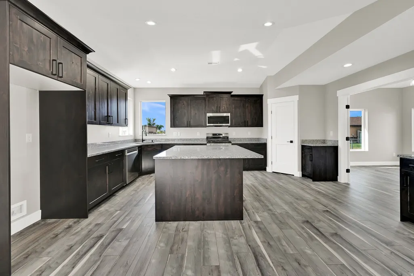
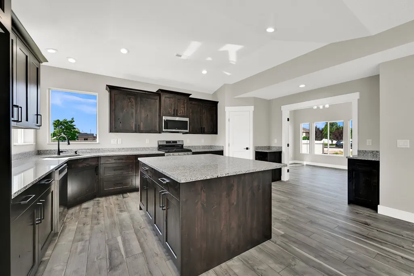
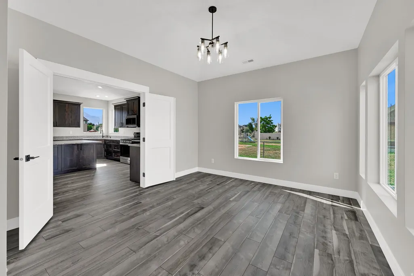
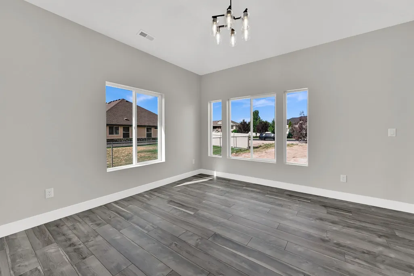
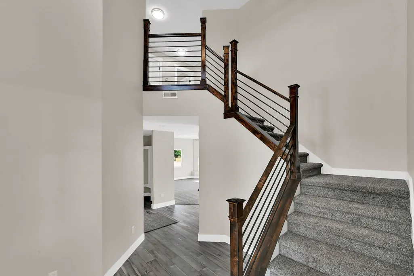
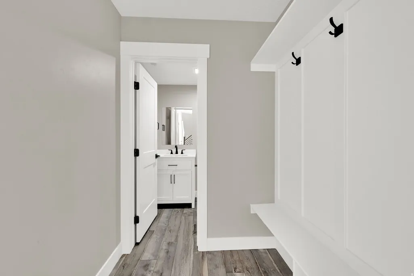
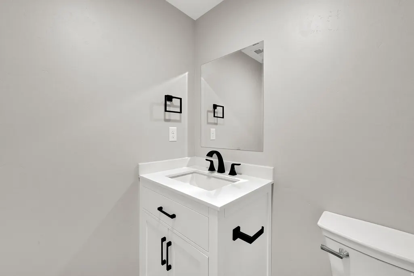
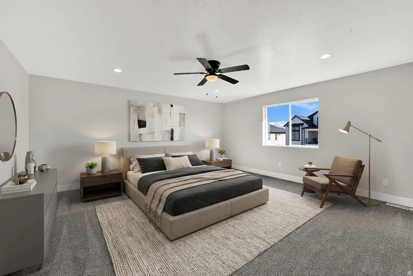
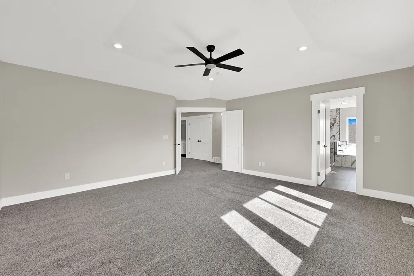
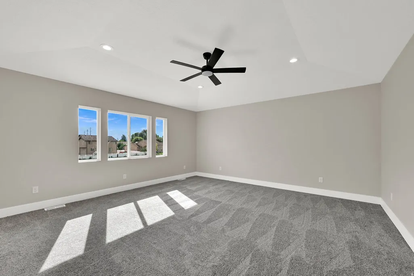
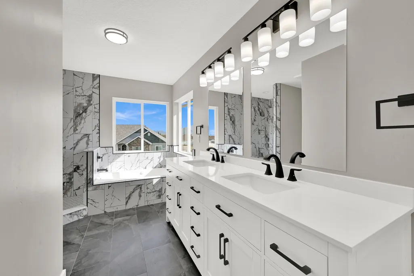
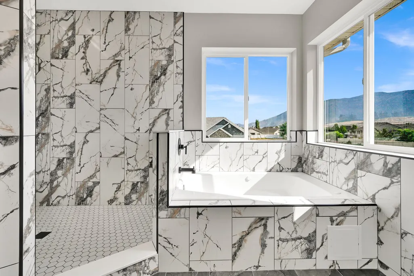
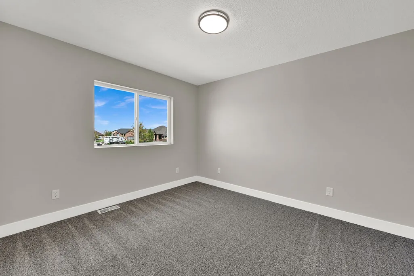
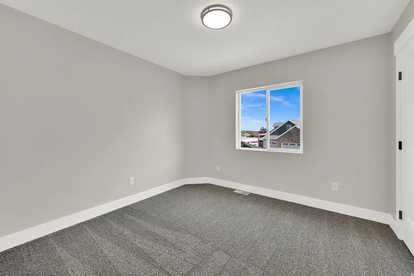
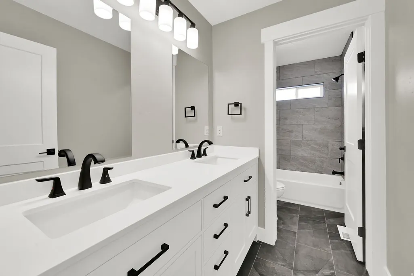
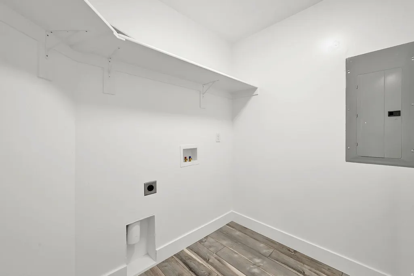
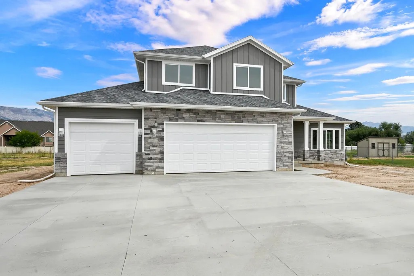
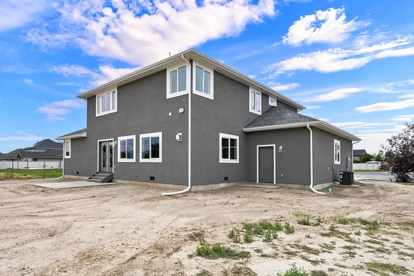
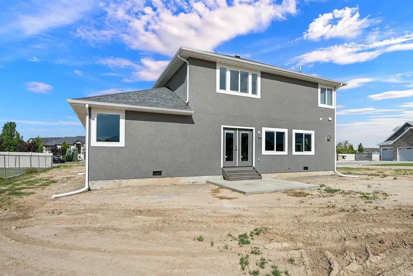
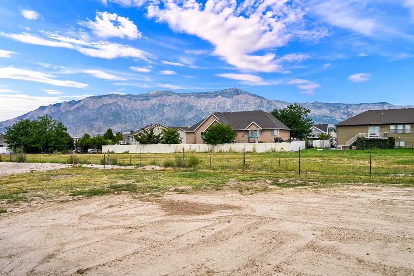
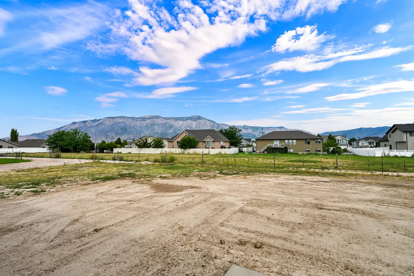
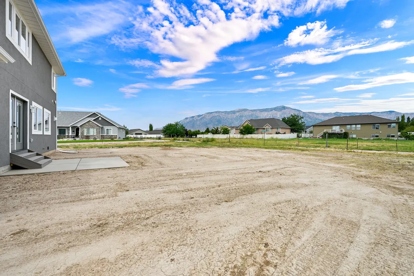
BRAND NEW, COMPLETELY CUSTOM AND INDIVIDUALLY BUILT TO IMPRESS! This spectacular 2-story home showcases exceptional craftsmanship, quality materials and thoughtful design at every turn. Set on a premium .46-acre lot with no immediate backyard neighbors, it offers beautiful mountain views, privacy and room to enjoy it all. Rock-solid 2x6 construction provides the foundation for a home built with quality in mind. * The foyer welcomes you with a soaring vaulted ceiling, stylish chandelier and striking open staircase. Just off the entry, a light-filled room with double doors to the kitchen gives you the freedom to create the space that works best for you - formal dining room, home office, sitting room or more. * THE HUB OF THE HOME features an oversized SHOWSTOPPER KITCHEN, made for gathering, entertaining and everyday life, with a massive island, gorgeous custom cabinetry, beautiful granite countertops, gas range and walk-in pantry. The kitchen opens beautifully to the generous dining area and flows right into the HUGE GREAT ROOM, where a cozy gas fireplace and beautiful mountain views create the perfect place to gather, relax and enjoy time together. * Upstairs, the PRIMARY SUITE feels like your own private retreat. The lovely spa-inspired bath features a large double vanity, jetted tub with a view and an incredible shower. The generous walk-in closet is designed with organization in mind. Three additional bedrooms and a convenient laundry room complete the upper level. *Oversized 3-car garage provides all you need for vehicles, toys and storage. THOUGHTFULLY DESIGNED, BEAUTIFULLY FINISHED AND TRULY ONE OF A KIND-COME SEE IT FOR YOURSELF! FRONT YARD LANDSCAPING will be completed soon!!
| Elementary School | Middle School | High School |
|---|---|---|
| Silver Ridge Elementary School | Wahlquist Middle School | Fremont High School |
| Price History | |
|---|---|
| 8/20/2026 | Listed $698,000 |
General Features
| Living Area | 2635.0 |
|---|---|
| Sewer | Sewer: Connected,Sewer: Public |
| Heating | Forced Air,Gas: Central |
| Cooling | Central Air |
| Utilities | Natural Gas Connected,Electricity Connected,Sewer Connected,Sewer: Public,Water Connected |
| Roof | Asphalt |
| Zoning | Single-Family |
| Garage Spaces | 3.0 |
| Patio/Porch Features | Patio: Open |
| Architectural Style | Stories: 2 |
| Construction Materials | Stone,Stucco,Cement Siding |
| Year Built | 2026 |
| View | Mountain(s) |
| Stories Count | 2 |
| Topography | Curb & Gutter,Fenced: Part,Road: Paved,Sidewalks,Terrain,Flat,View: Mountain |
| Property Subtype | Single Family Residence |
| Current Use | Single Family |
| County | Weber |
| New Construction | No |
| Property Type | Residential |
| HOA | No |
| Attached Garage | No |
| Subdivision Name | GIBSON ESTATES |
| Facing Direction | West |
| Garage Y/N | Yes |
| Total Rooms | 15 |
| Full Baths | 2 |
| Status | Active |
| High School | Fremont |
| City | Plain City |
| Senior Community Y/N | No |
| High School District | Weber |
| MLS Area | Ogdn; FarrW; Hrsvl; Pln Cty. |
| Lot Size Units | Acres |
| Lot Size Square Feet | 20037.6 |
| Carport Y/N | No |
| Listing Terms | Cash,Conventional,FHA,VA Loan |
| Elementary School | Silver Ridge |
| Property Attached Y/N | No |
| Tax Annual Amount | 1.0 |
| Home Warranty Y/N | No |
| Middle/Junior High School | Wahlquist |
| Property Condition | Blt./Standing |
| Lease Considered Y/N | No |
| Living Area Units | Square Feet |
| Standard Status | Active |
| Middle/Junior School District | Weber |
| Elementary School District | Weber |
| PostalCity | Plain City |
| ADU | No |
Interior Features
| Interior Amenities | Bath: Primary,Bath: Sep. Tub/Shower,Closet: Walk-In,Den/Office,Disposal,French Doors,Gas Log,Great Room,Jetted Tub,Range: Gas,Range/Oven: Free Stdng.,Vaulted Ceilings,Granite Countertops |
|---|---|
| Basement | Slab |
| Flooring | Carpet,Tile |
| Total Fireplaces | 1 |
| Air Conditioning Y/N | Yes |
| Heating Y/N | Yes |
| Fireplace Y/N | Yes |
| Above Grade Finished Area | 2635.0 |
| Half Baths | 1 |
| Laundry Features | Electric Dryer Hookup |
| Total Bedrooms | 4 |
| Total Baths | 3 |
| 1/2 Baths | 1 |
Exterior Features
| Exterior Amenities | Double Pane Windows,Entry (Foyer),Lighting,Patio: Open |
|---|---|
| Vegetation | Mature Trees |
| Parking Features | 2 Car Deep (Tandem),Built-In,Extra Width,Opener,Extra Length |
| Lot Features | Curb & Gutter,Fenced: Part,Road: Paved,Sidewalks,View: Mountain |
| Water Source | Culinary,Secondary |
| Total Parking | 3.0 |
| Lot Size Area | 0.46 |
| Spa | No |
| Building Area Total | 2635.0 |
| Lot Dimensions | 0.0x0.0x0.0 |
| Lot Size Acres | 0.46 |
| Frontage Length | 0.0 |
| Private Pool | No |
| Waterfront Y/N | No |
| Covered Spaces | 3.0 |
| Door Features | French Doors |
| RV Parking Dimensions | 0.00 |
| Horse Y/N | No |
Amenities
- Foreclosure
- Views
- Short Sale
- New Construction
- Adult 55+
- Lease To Own
- No HOA Fees
- Furnished
- Primary On Main
- Air Conditioning
- Seller Finance
- Green
- Fixer Upper
- Horse
- Golf
- Fireplace
- Deck
- Garage
- Basement
- Pool
Property vs Single Family Average in 84404
Price
Year Built
Visits
 Wasatch Front Regional MLS - Salt Lake Board of REALTORS® All information deemed reliable but not guaranteed. All properties are subject to prior sale, change or withdrawal. Neither listing broker(s) or information provider(s) shall be responsible for any typographical errors, misinformation, misprints and shall be held totally harmless. Listing(s) information is provided for consumer's personal, non-commercial use and may not be used for any purpose other than to identify prospective properties
